
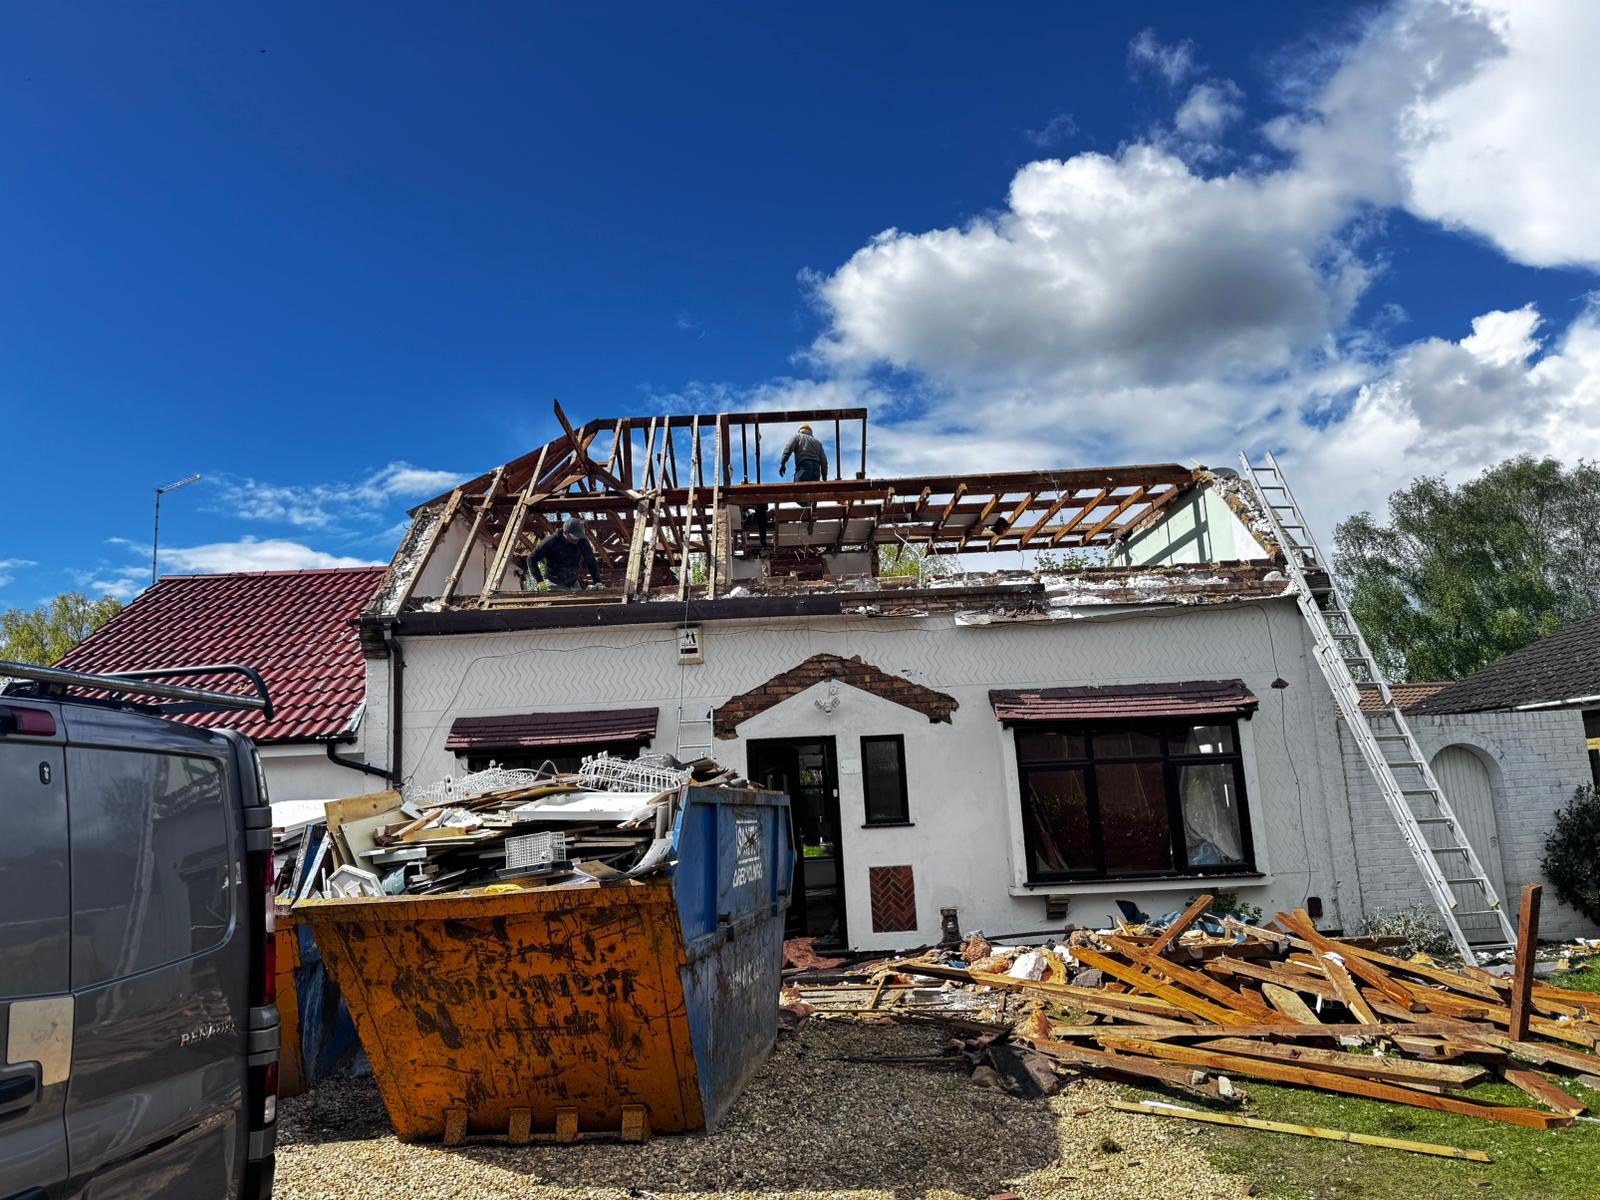
STAGE 01
Strip-out
The original roof and first-floor structure removed back to the ground-floor walls.
The brief
The original house was a chalet — single storey with rooms tucked into the roof and front and rear dormers. Rather than move, the family wanted the full footprint to work harder and the upstairs to become proper, full-height living space.
Working under full planning permission, the design removes the old roof entirely and rebuilds the house over two full storeys — reorganising the ground floor and giving the first floor proper headroom, larger rooms and bigger windows, front and rear. The existing side annex was retained unchanged and kept outside the scope of the works. We took the project from measured survey and design through planning, then coordinated the building regulations and structural design with our trusted specialists, and saw it through into construction.
Before & after
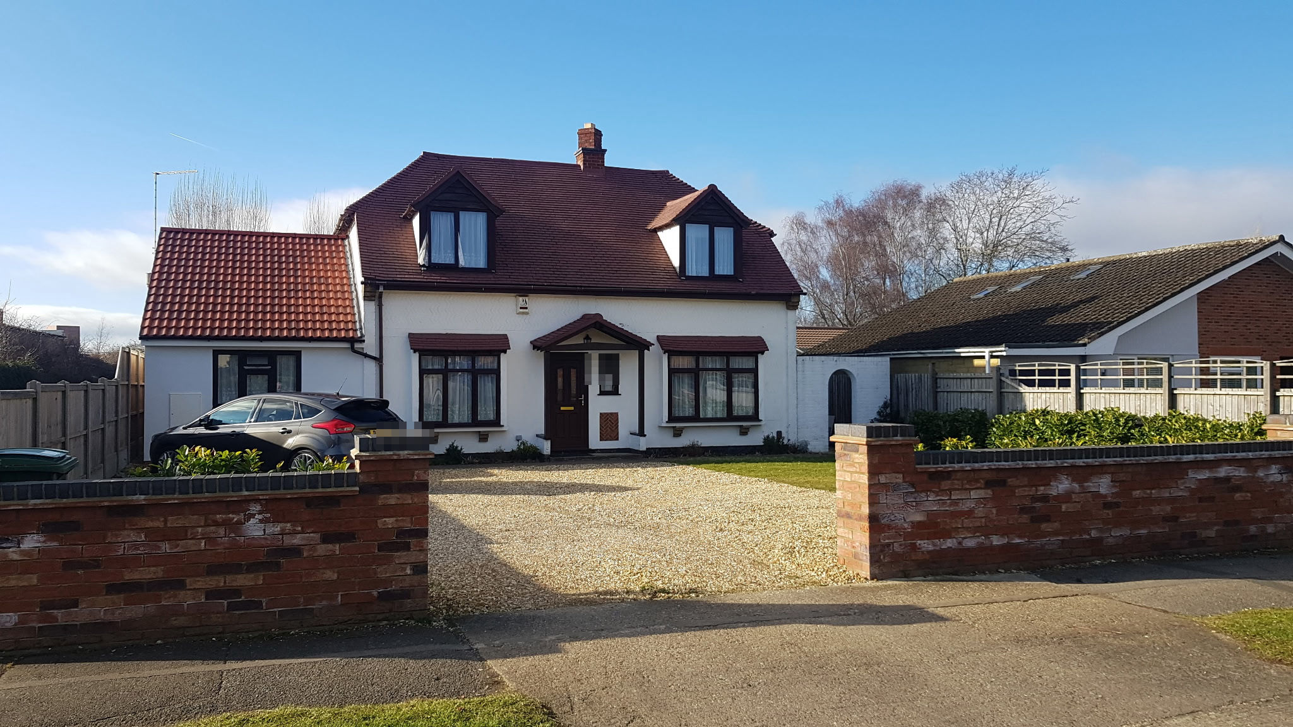
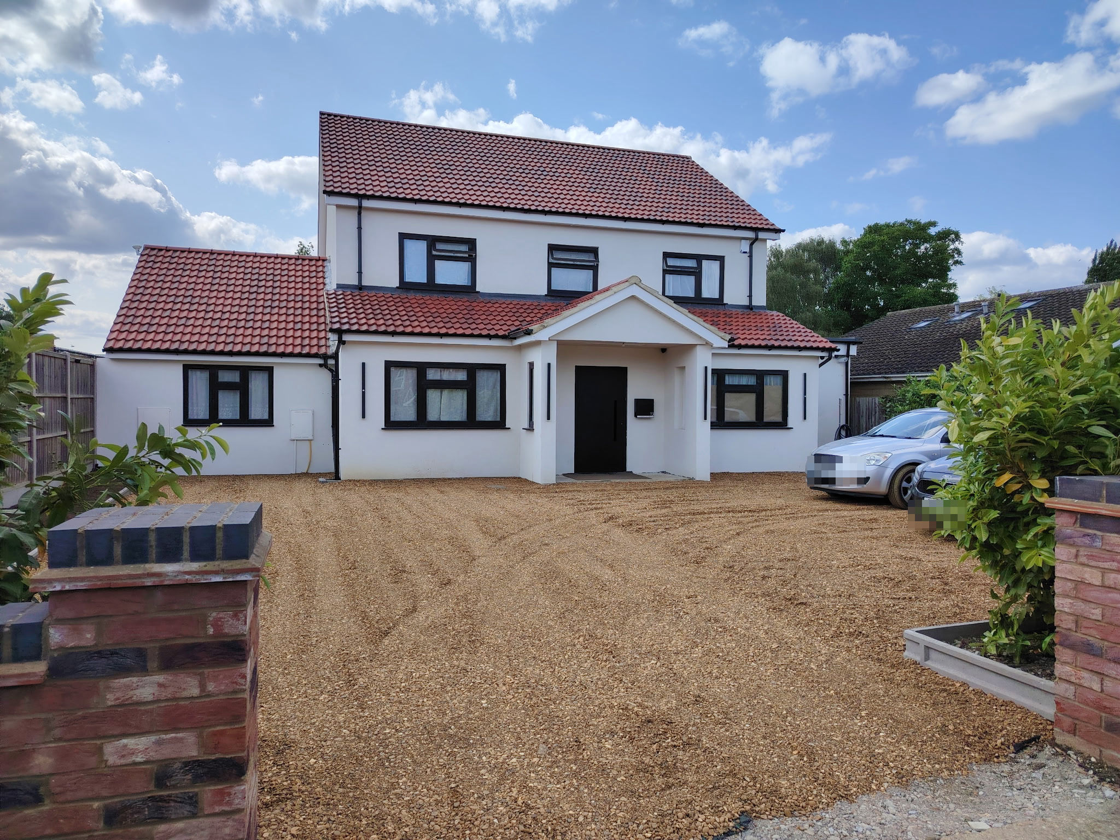
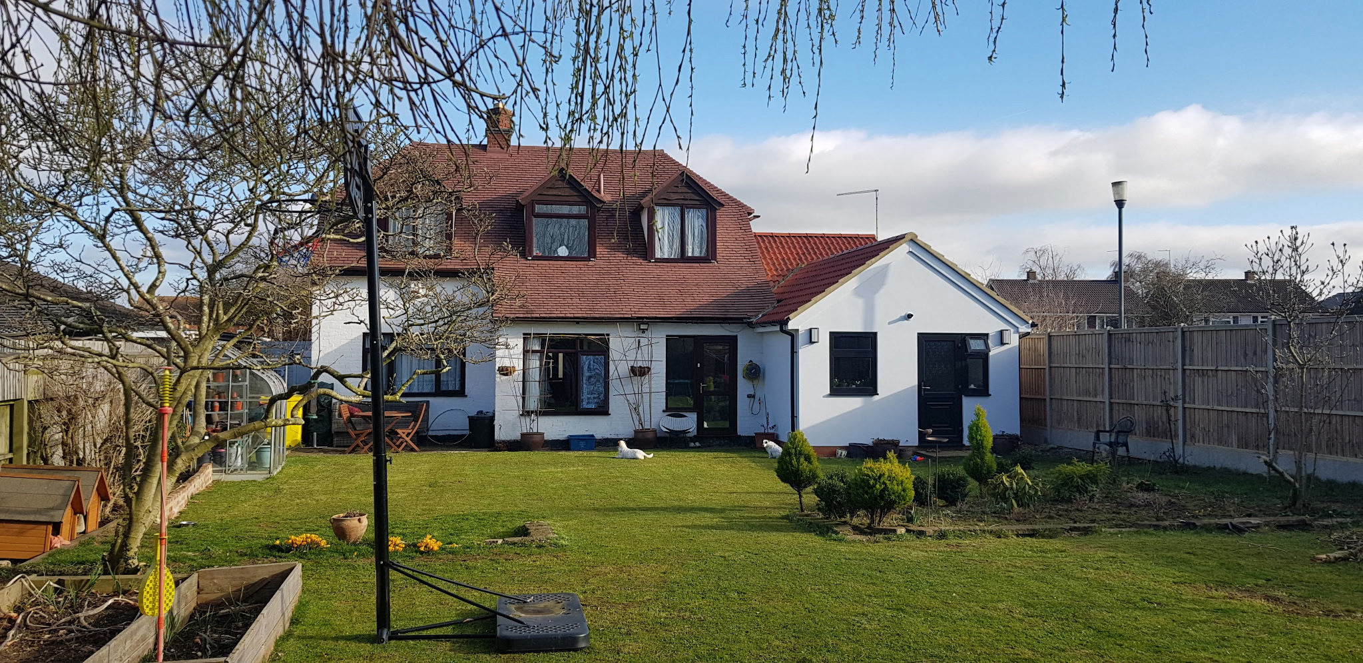
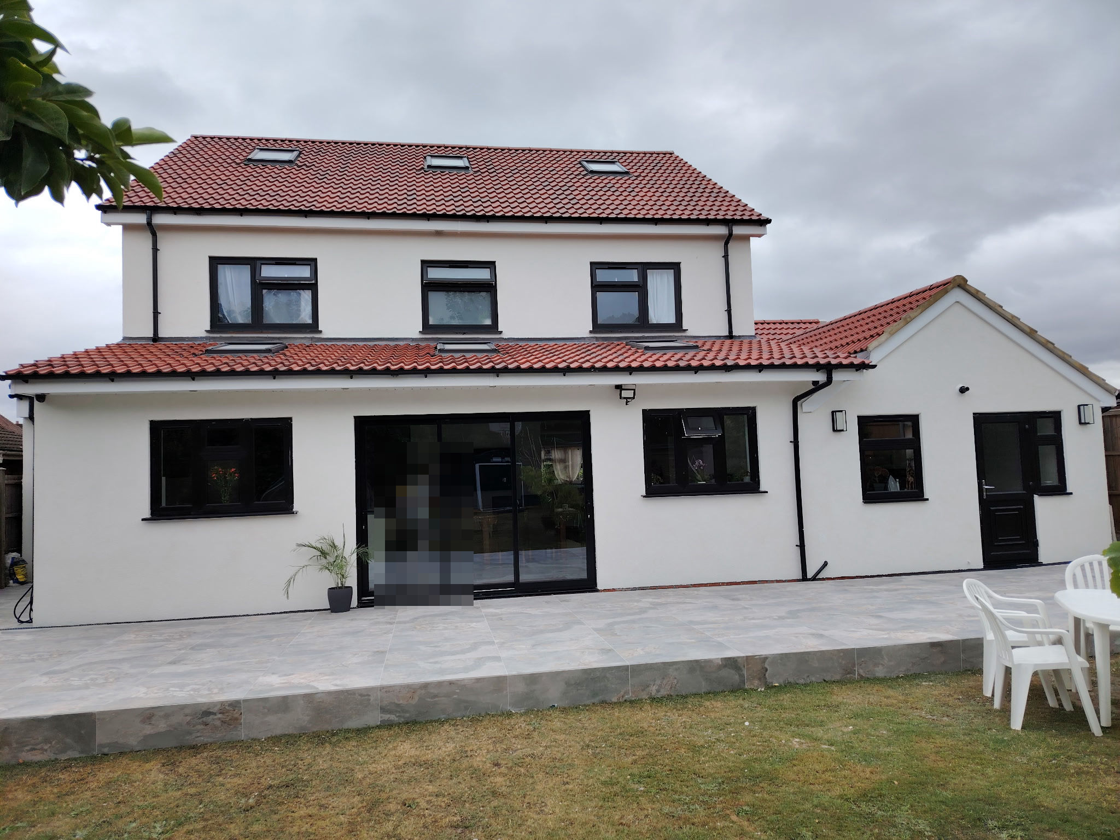
Photography supplied by the homeowners. Vehicle plates and identifying details have been removed for privacy.
The design
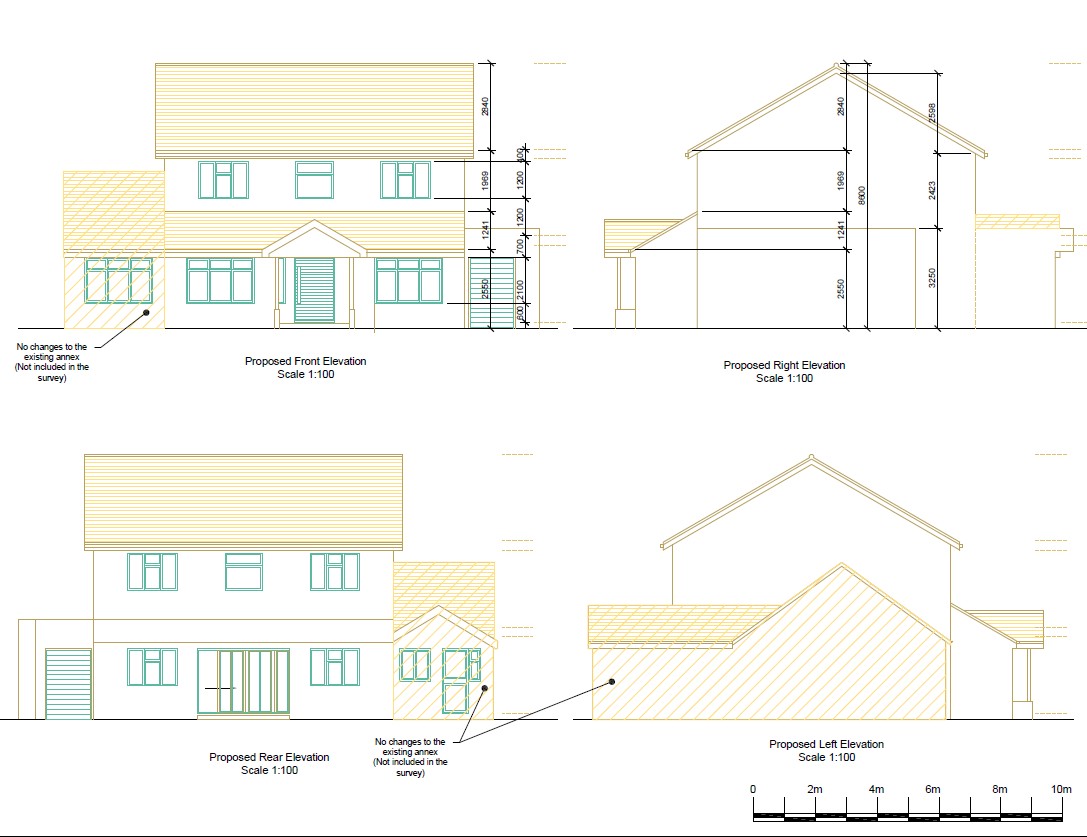
The proposed elevations lift the roofline to a full second storey across the main house and rework the front and rear. The same drawings that secured planning carried through to building regs and the structural engineer’s design — which we coordinated — so the house that went to the council is the house that got built.
The build · 2024
From stripping the original roof to a full two-storey shell — the structure taking shape on site.
The original roof and first-floor structure removed back to the ground-floor walls.
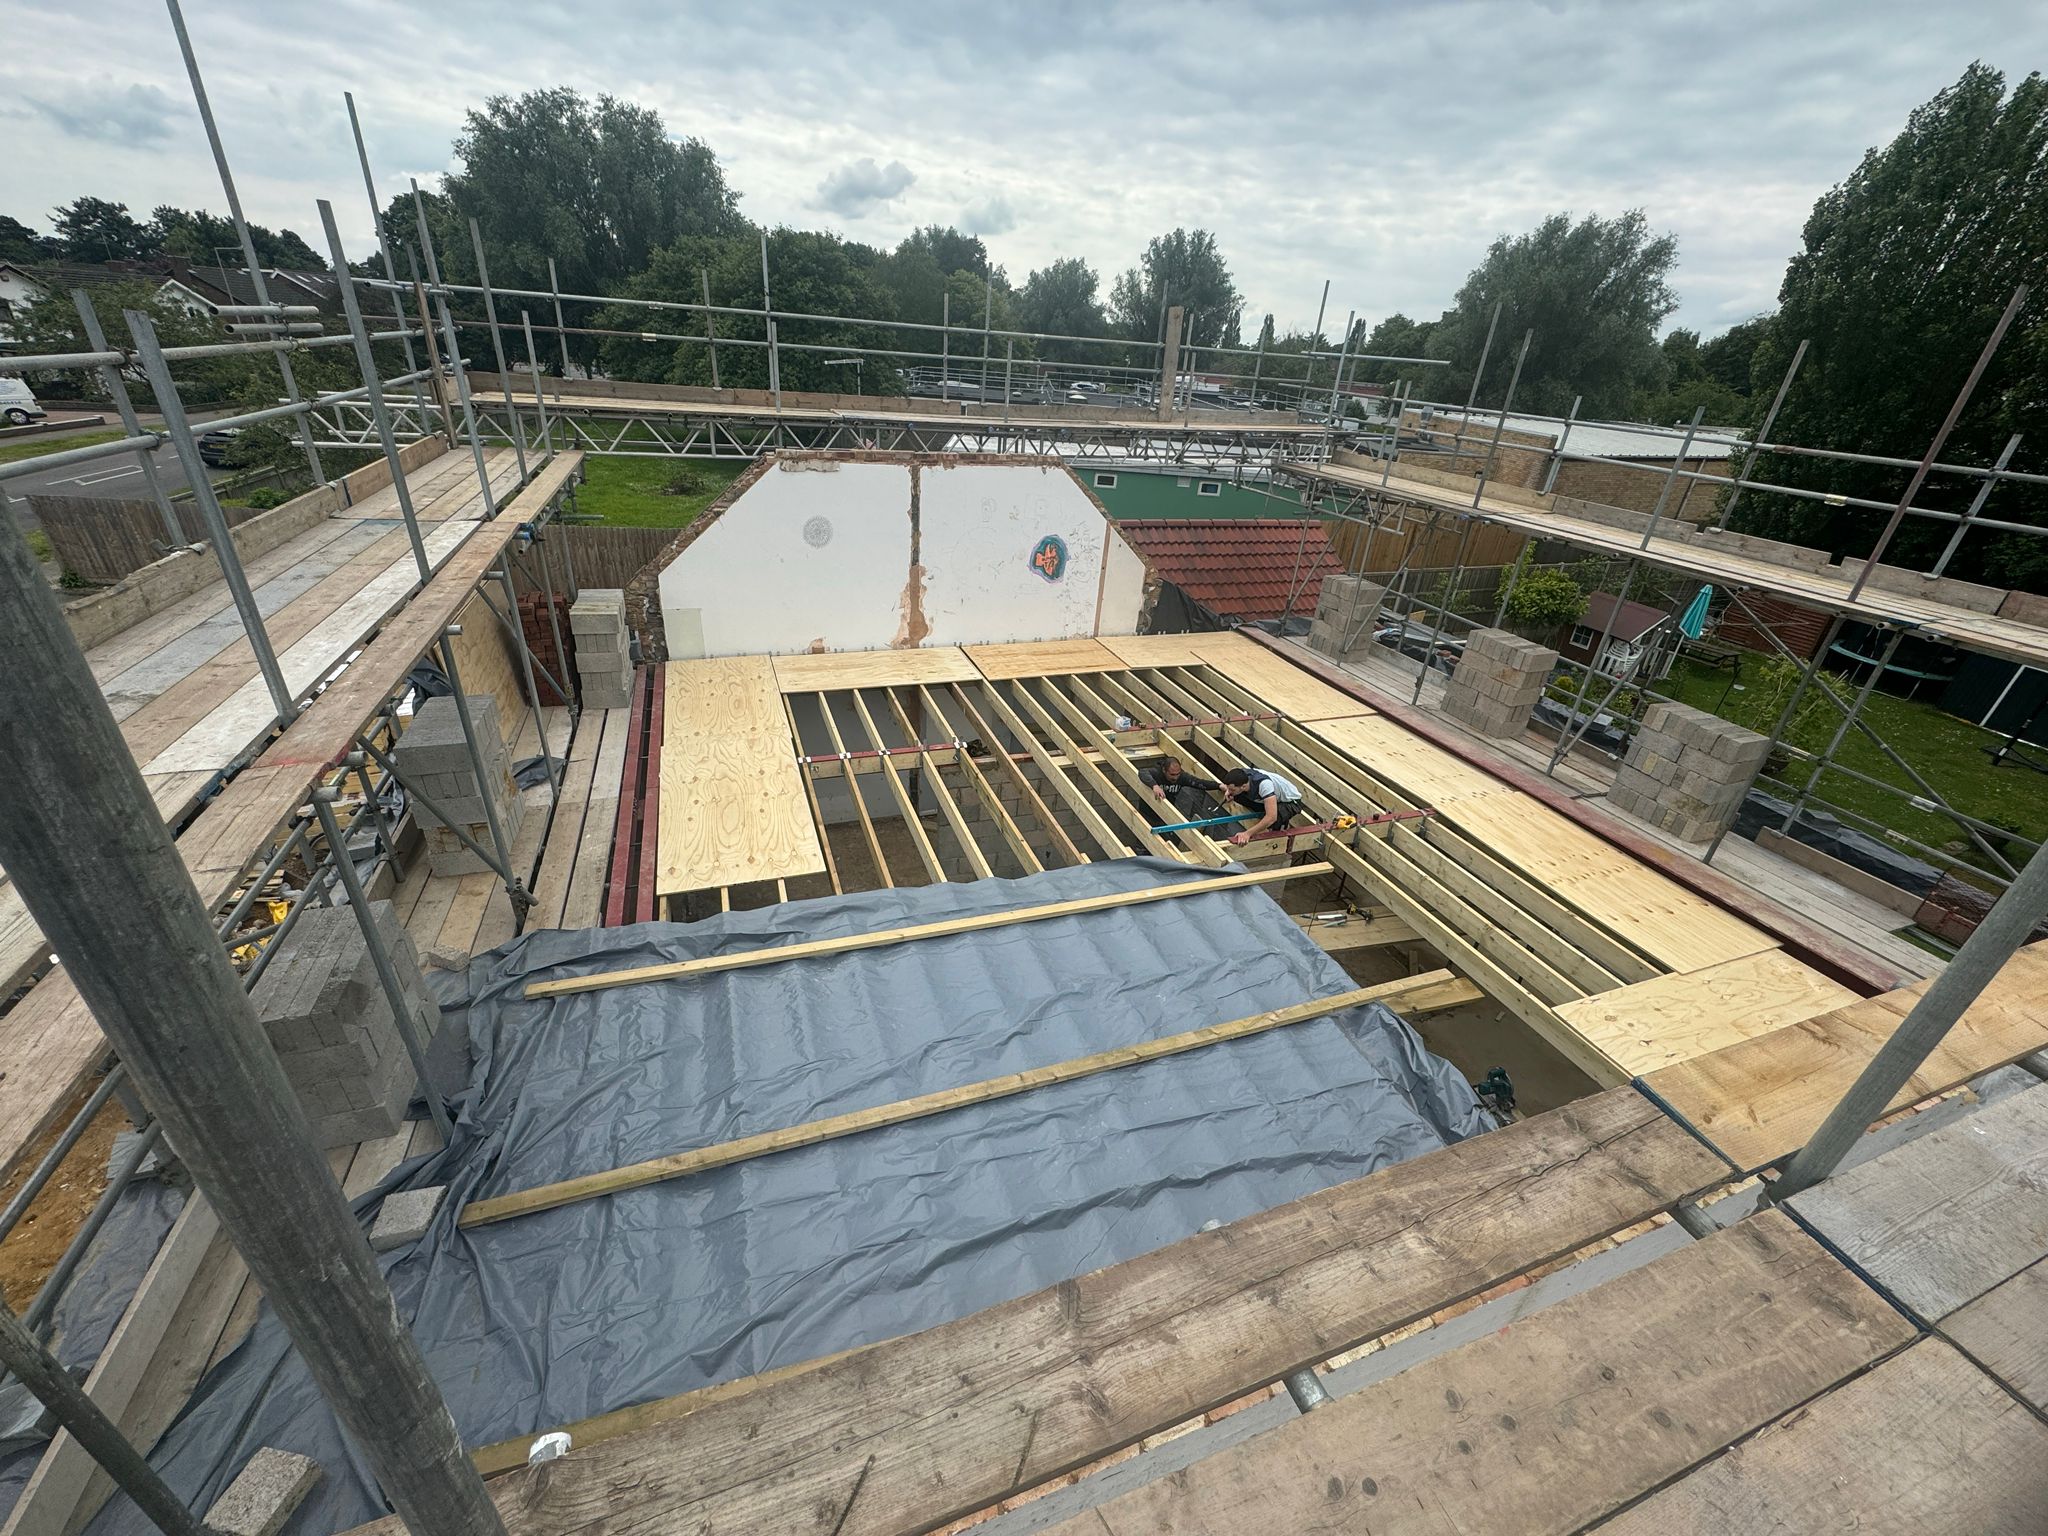
Fresh first-floor joists span the full footprint, set out from the structural design.
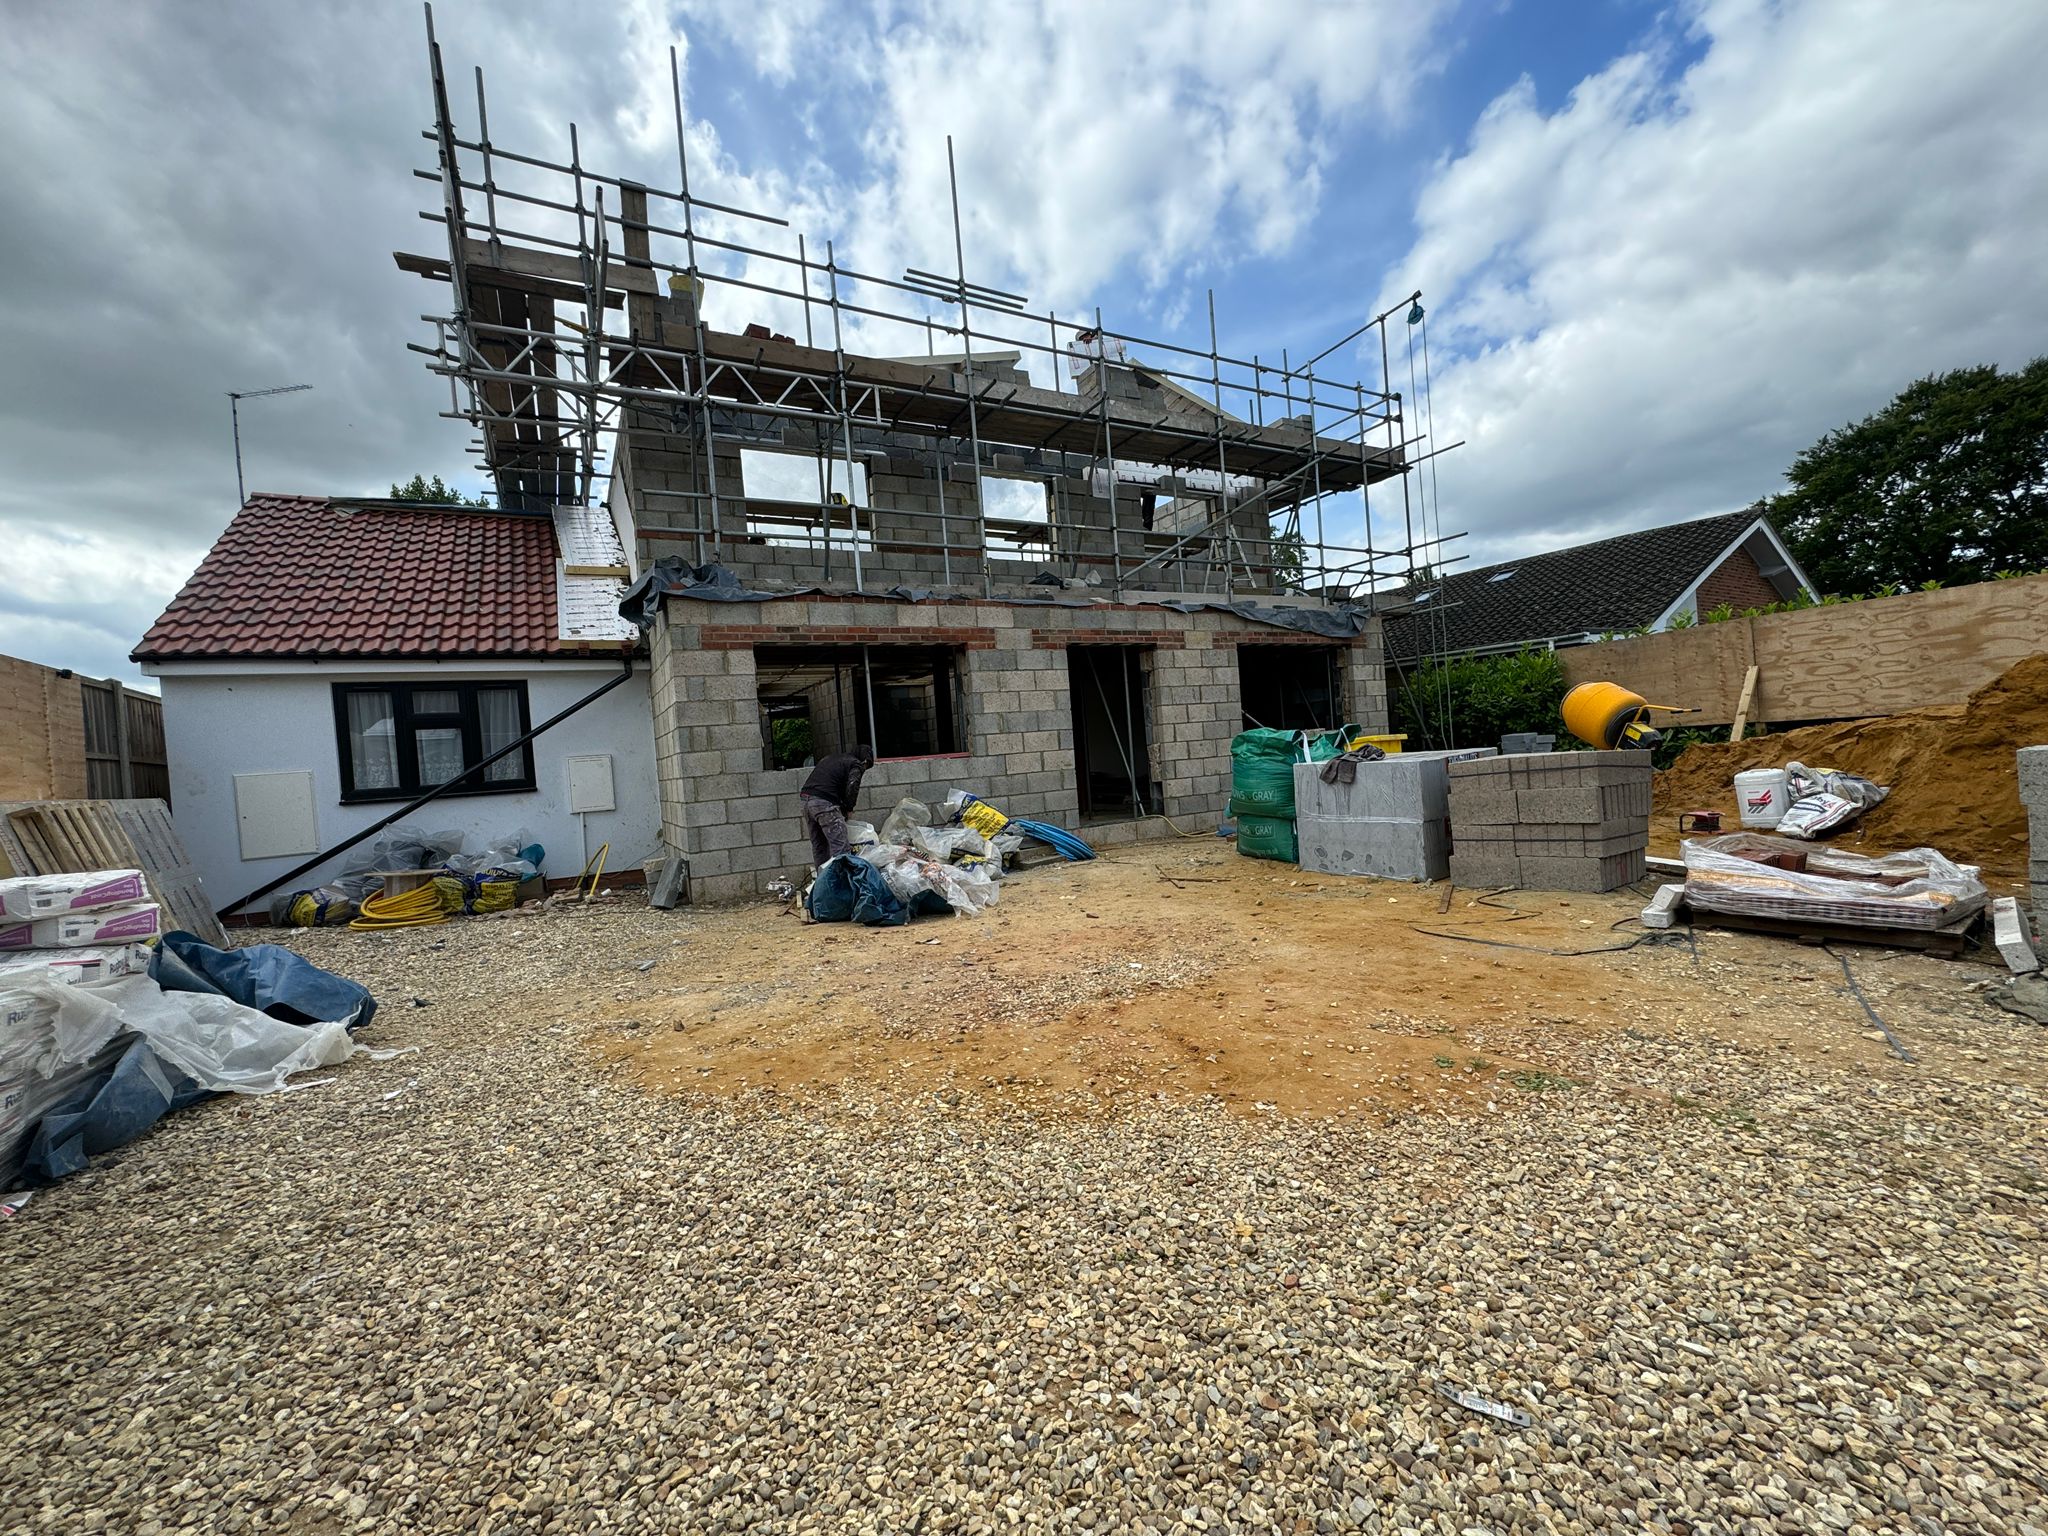
Blockwork walls rise to full height — the house now reading as two proper storeys.
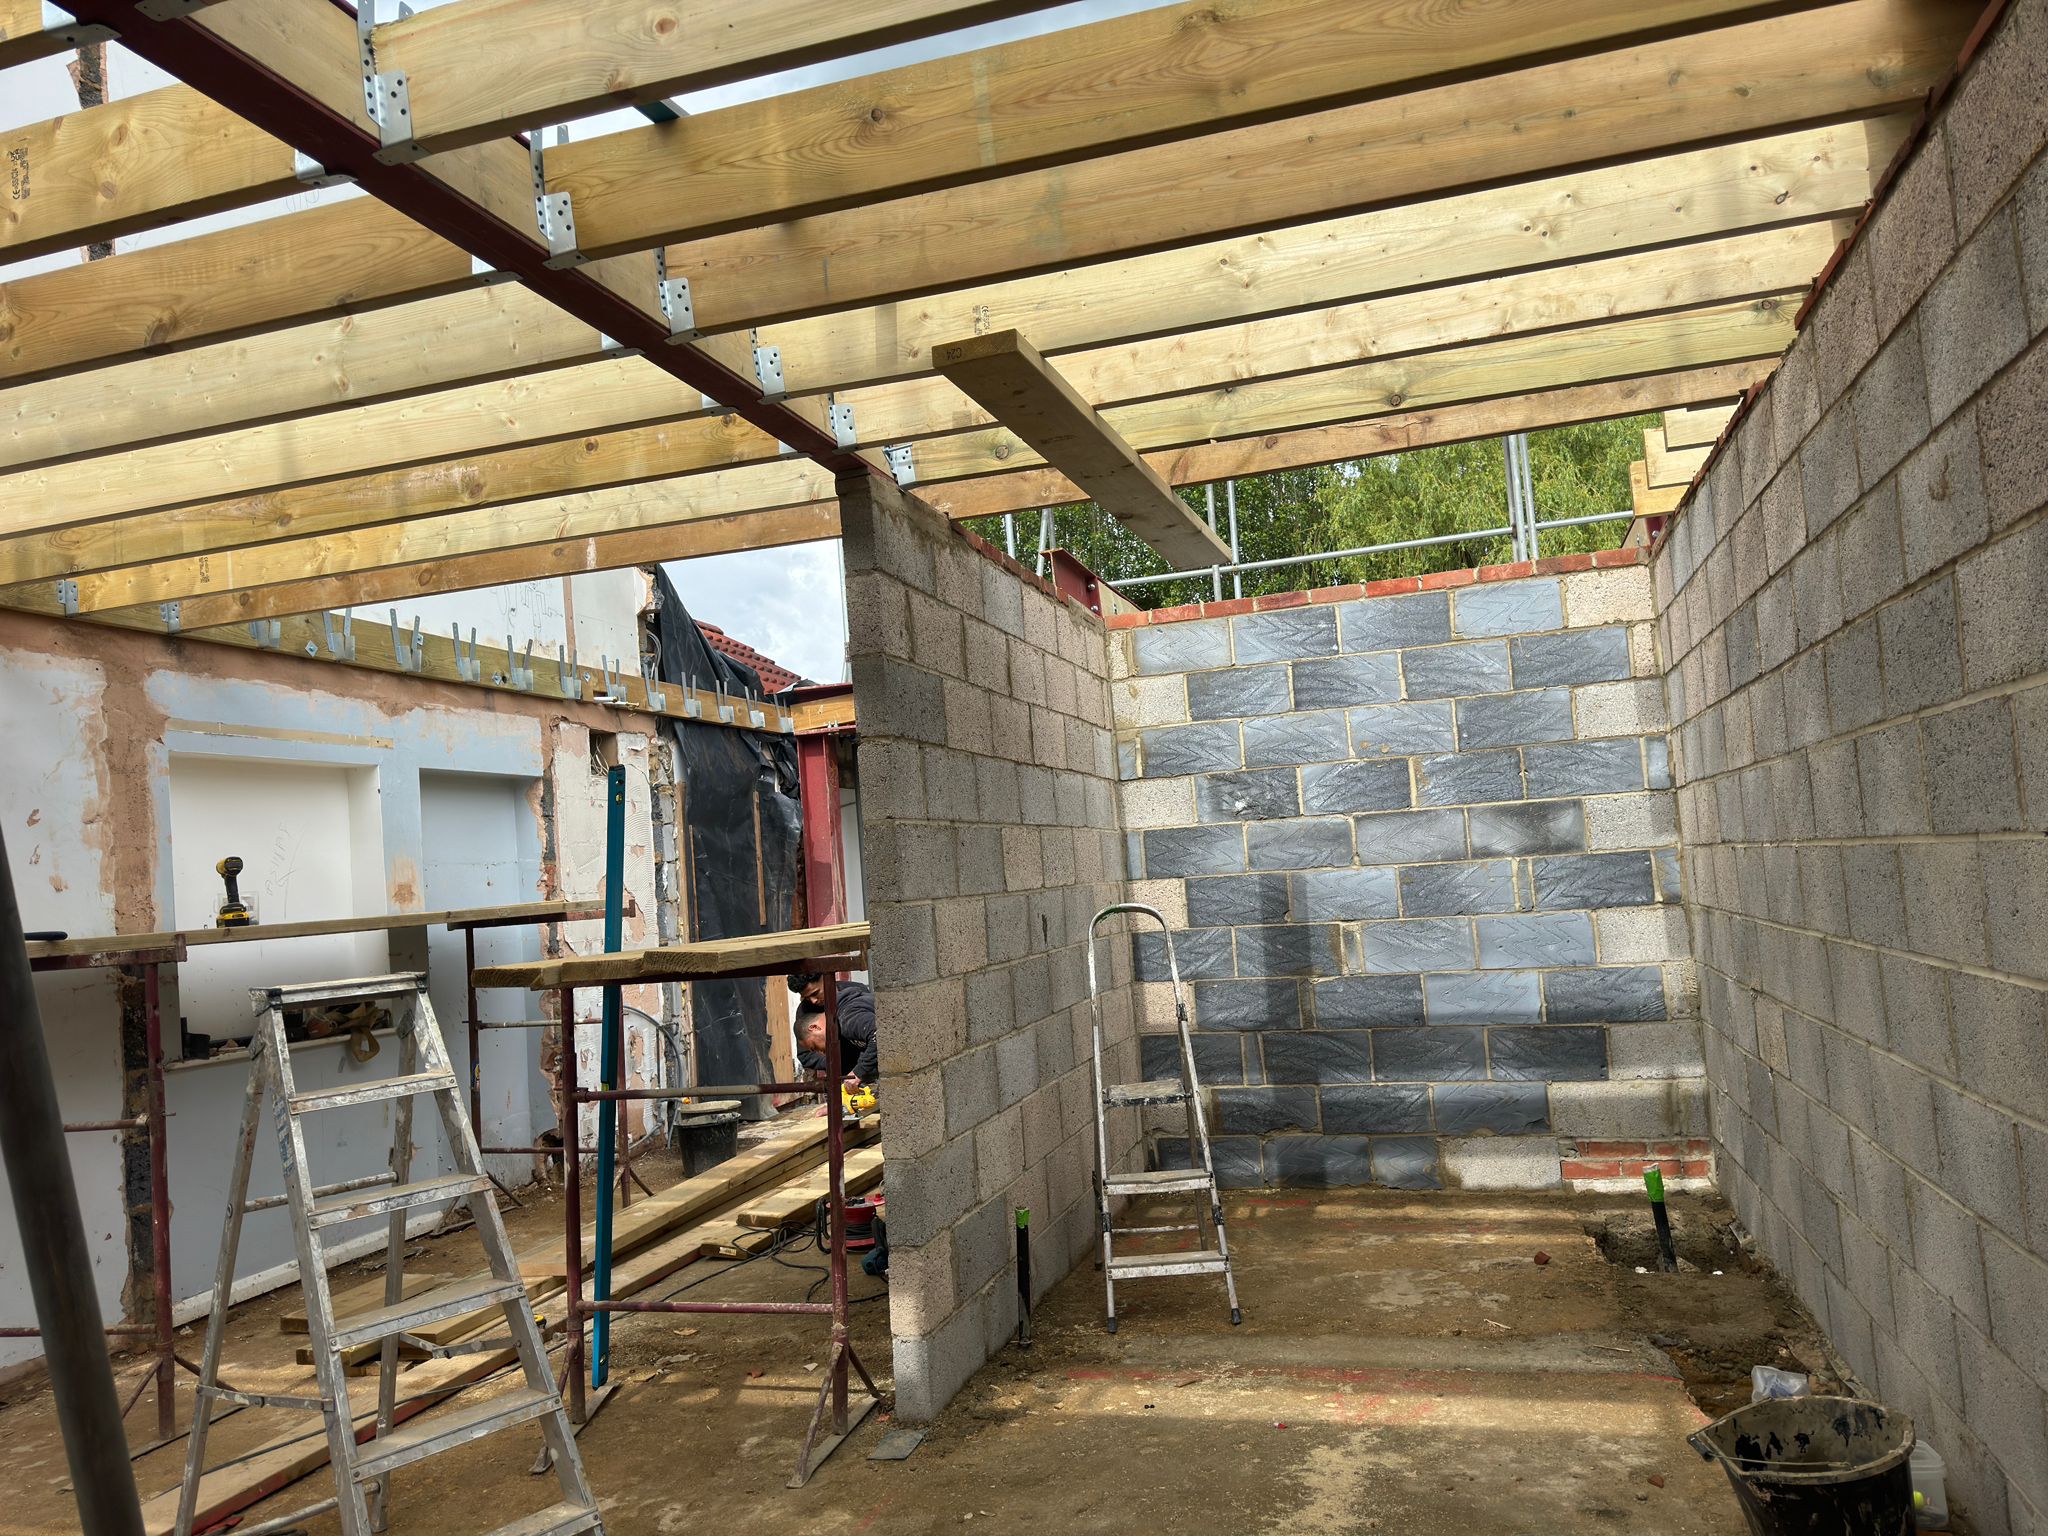
Steel beams and timber carry the new loads, opening up the ground-floor living space.
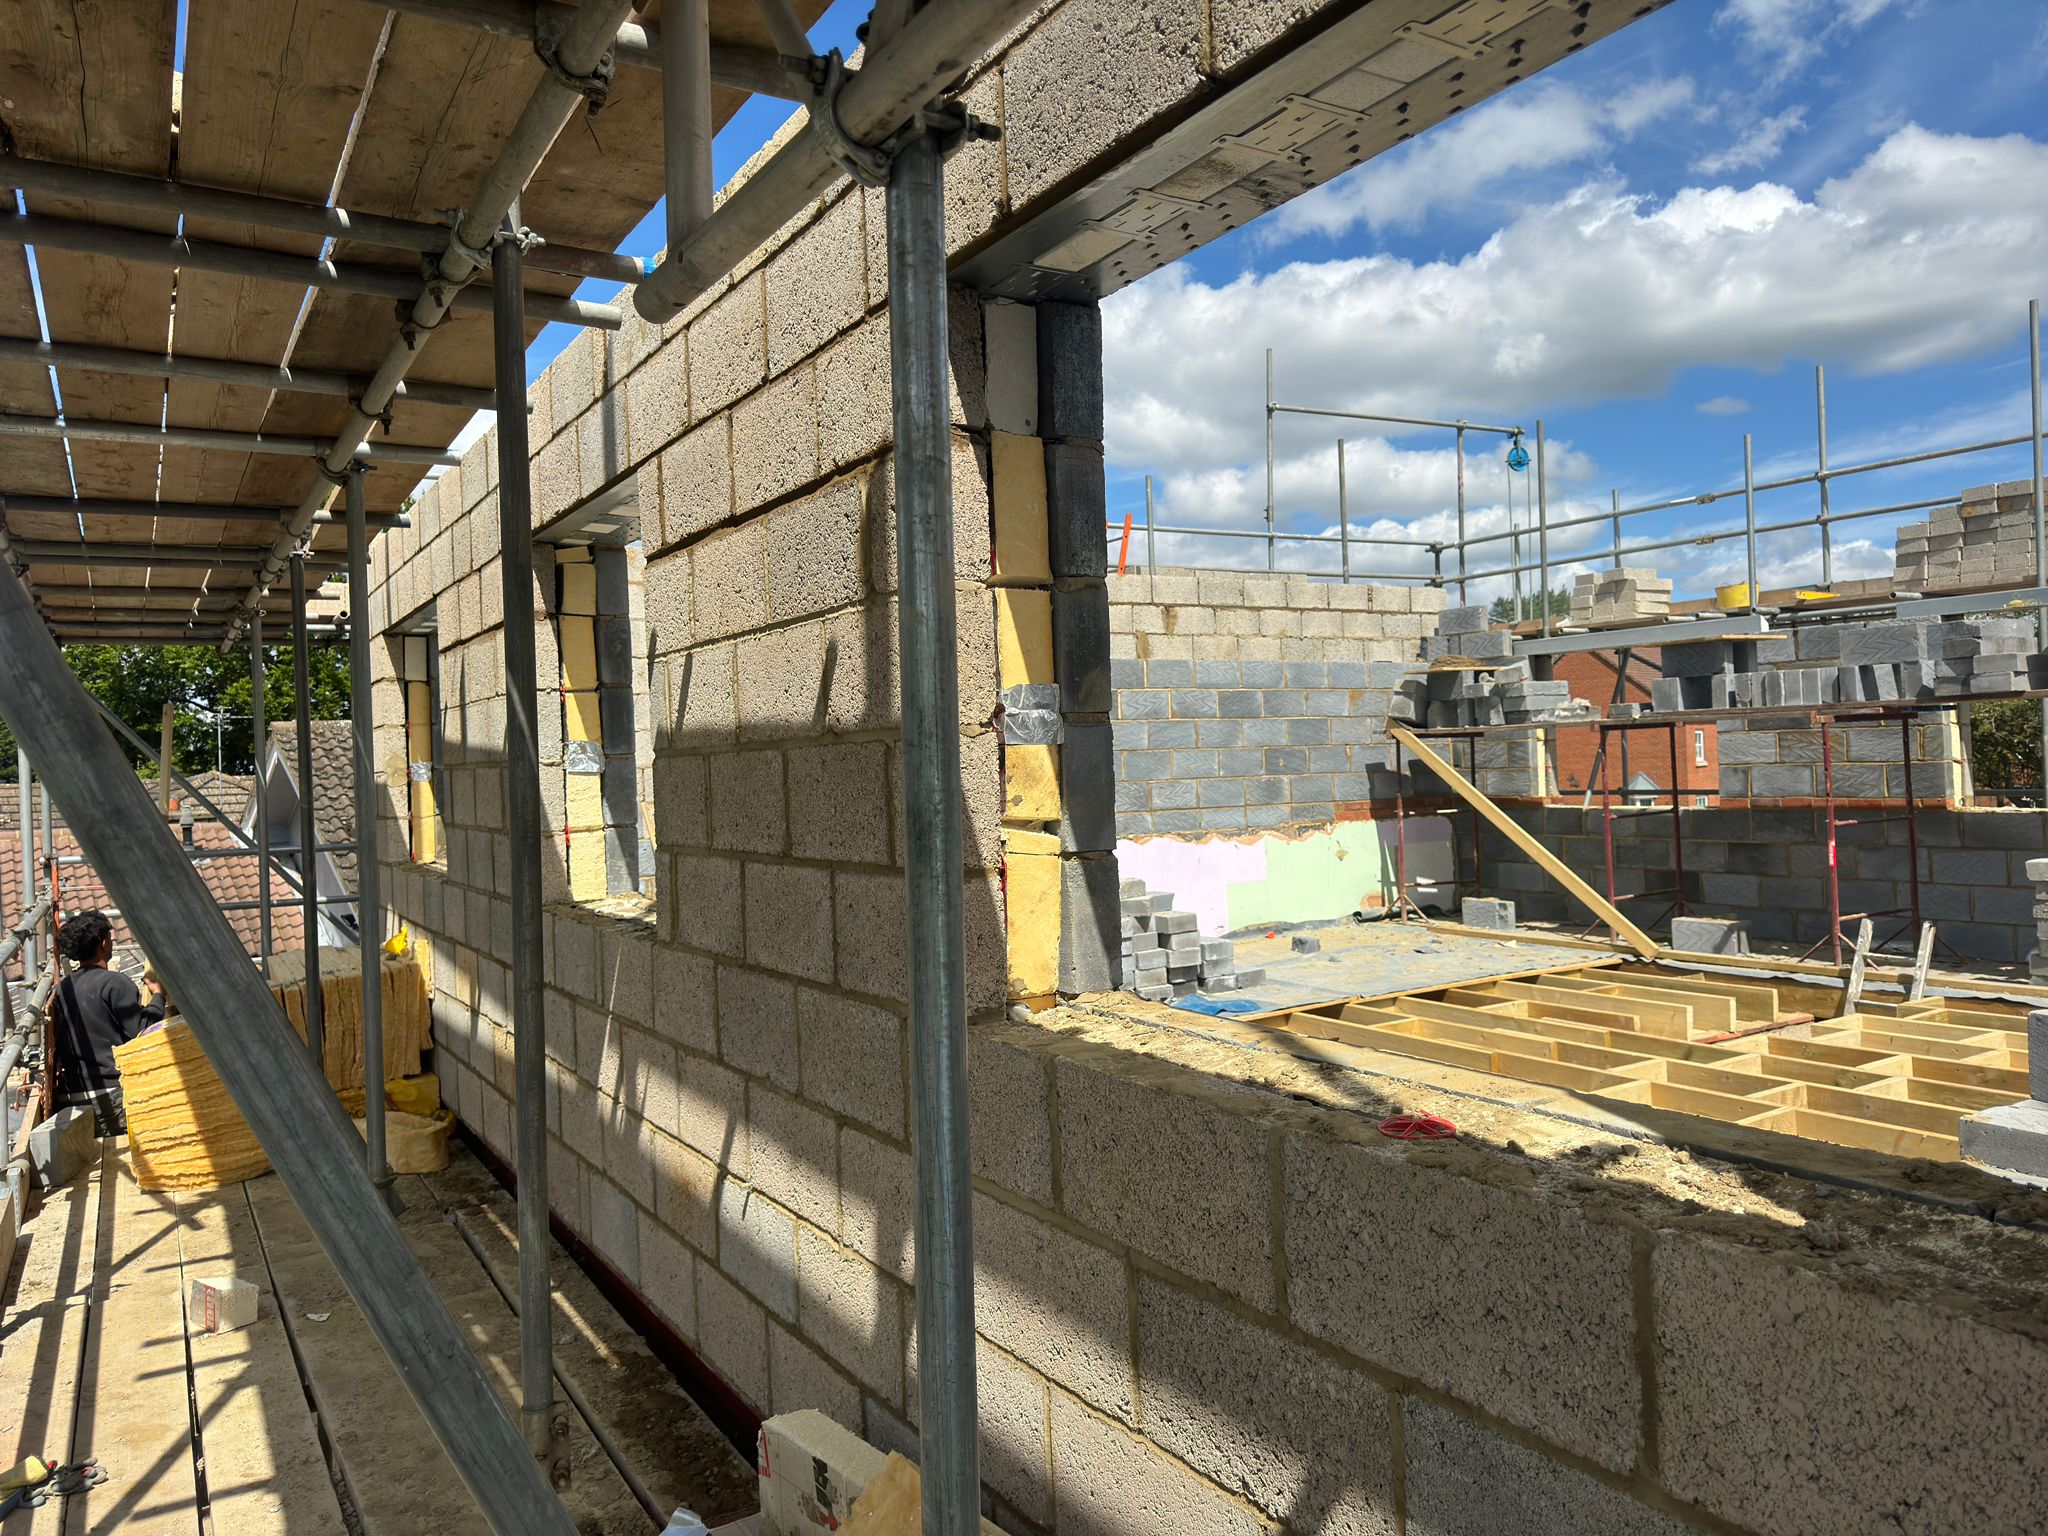
First-floor walls and window openings formed, ready for roof and weathering.
One team
Drawings and full planning in-house; building regs and structural design coordinated with our trusted specialists — then the whole thing seen through on site.
Site photography from the MyHome1st project, Milton Keynes (2024).
We cannot recommend Mushtaq highly enough. From the very beginning, he took the time to understand our vision and what we wanted to achieve as a family. What started as a professional relationship soon felt much more like a friendship.
He guided us through every stage of the project, from the initial design concepts and planning approval through to the completion of the build. His knowledge, creativity, and attention to detail gave us confidence every step of the way.
The transformation of our property has exceeded all expectations. He completely reimagined the house, creating a beautiful, spacious family home that perfectly suits our needs while maintaining a timeless and elegant appearance — transforming both the front and rear, making the most of the space and bringing light throughout the home.
Looking at our home today, we are reminded every day of the important role he played in making our dream a reality. Thank you for helping us create a home we absolutely love.
Free consultation
Whether it’s a two-storey remodel, an extension or a loft, we’ll tell you honestly what’s feasible, what consent you’ll need and what it’ll cost.
Book Your Free Consultation → Architectural design in Milton Keynes →